

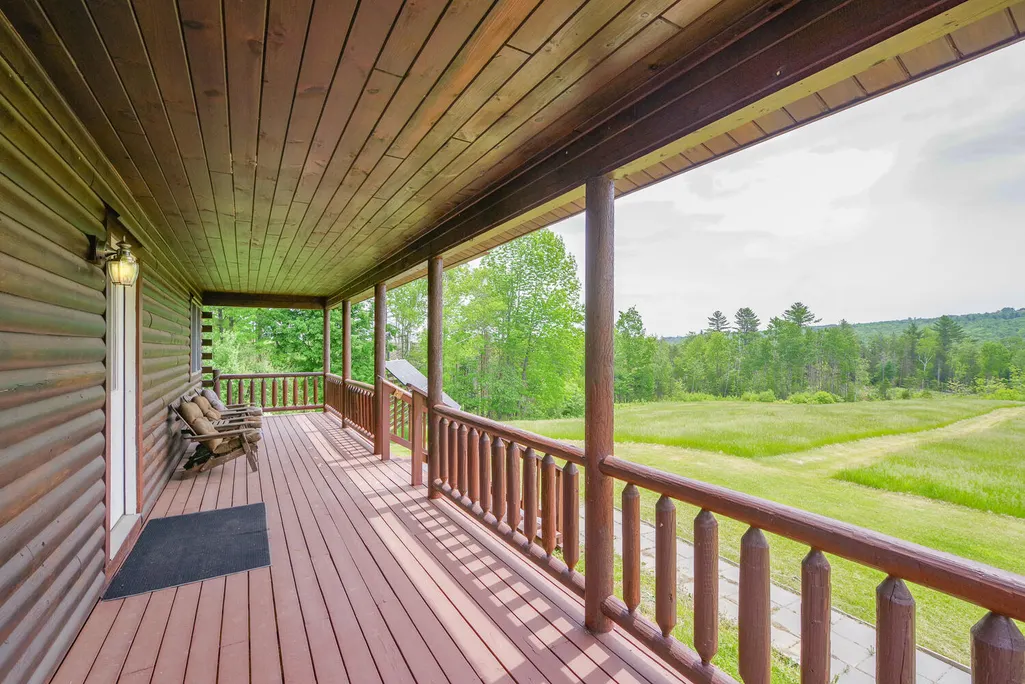
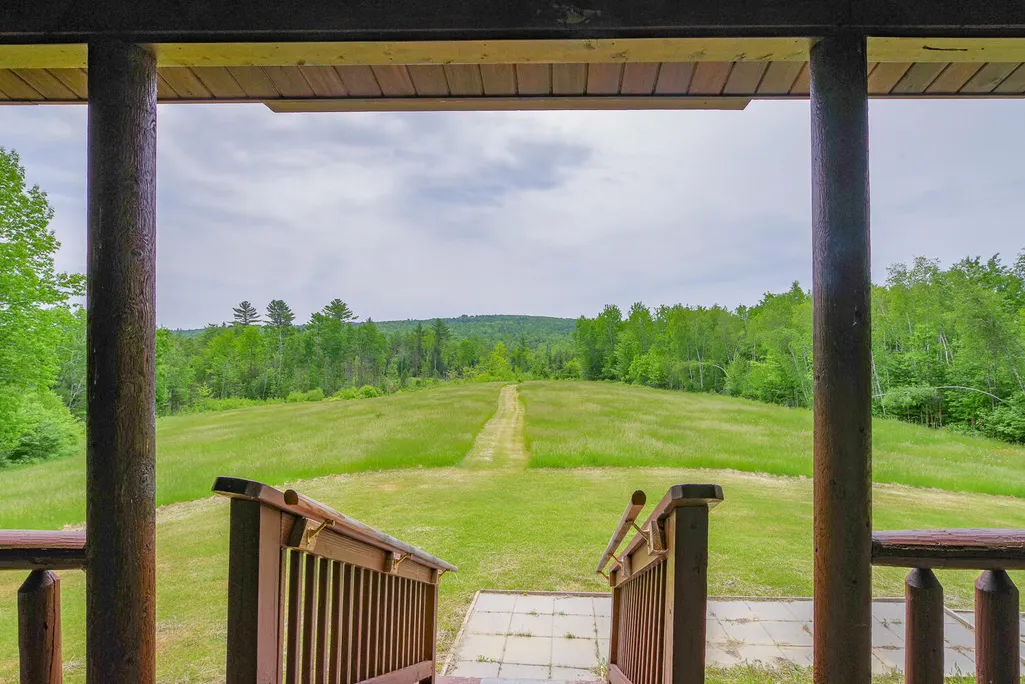
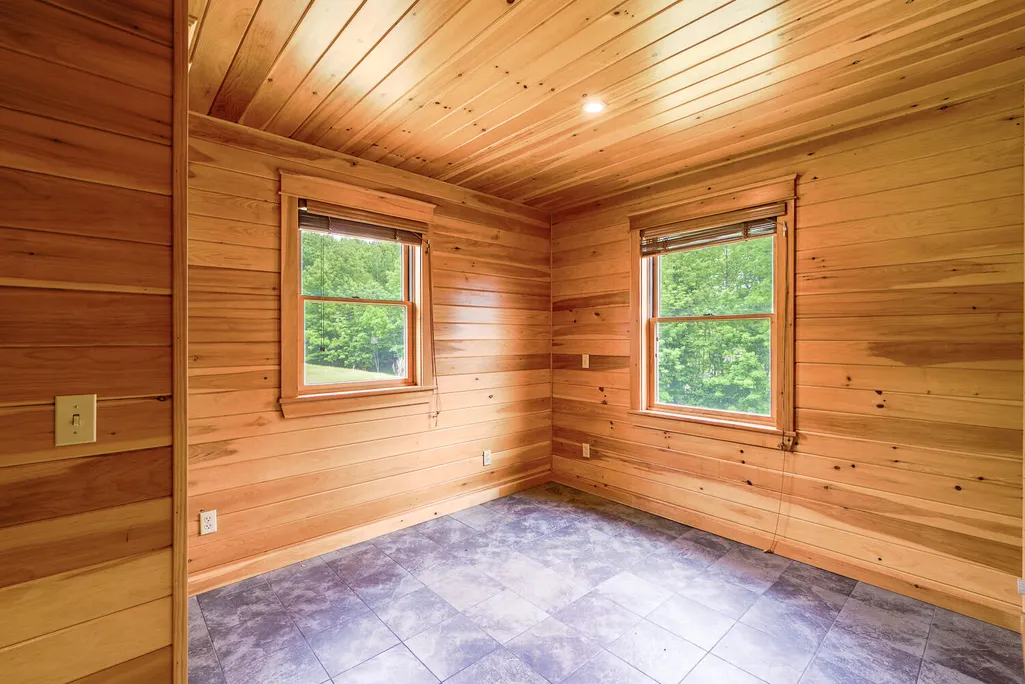
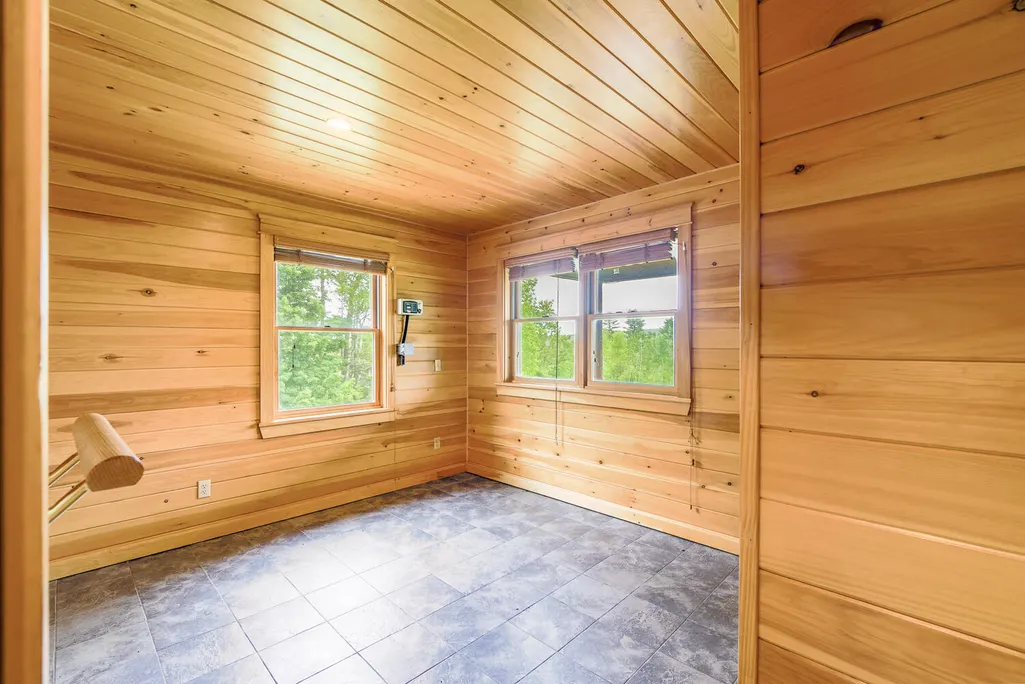
Views




Address
32 Penny Royal Lane, Jackson, ME
Price
$ 400,000
Property Attributes
- MLS#1680928
- TypeSingle Family
- Listing Status Active
- CountyWaldo
- CityJackson
- Zip04921
- StyleChalet, Other
- Year Built2011
- Taxes$ 2554
- Price$ 400,000
- Bedrooms3
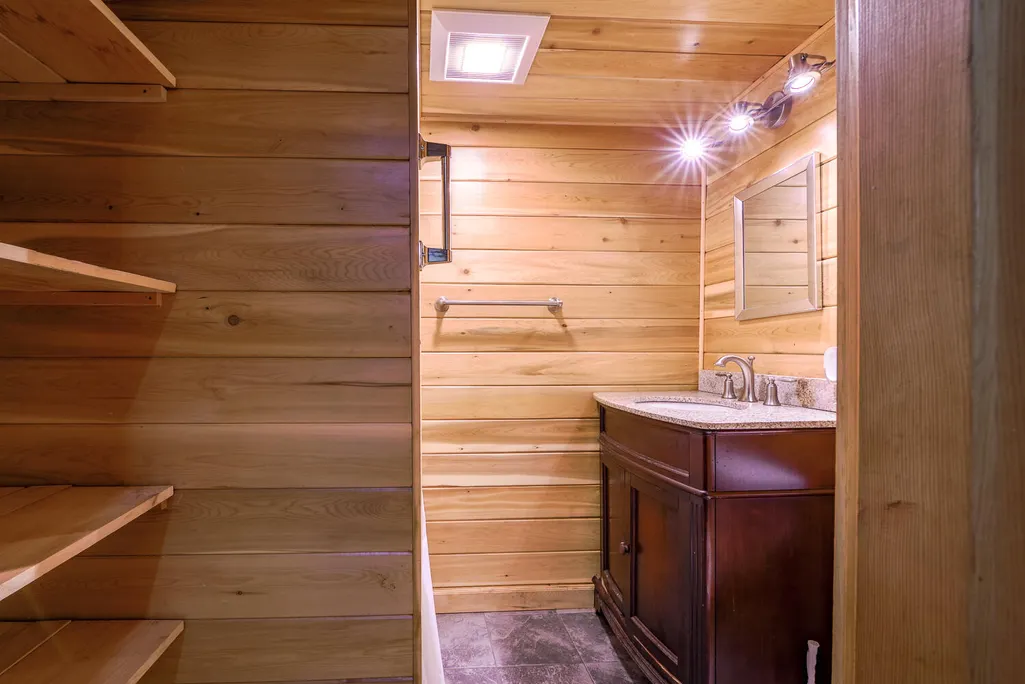
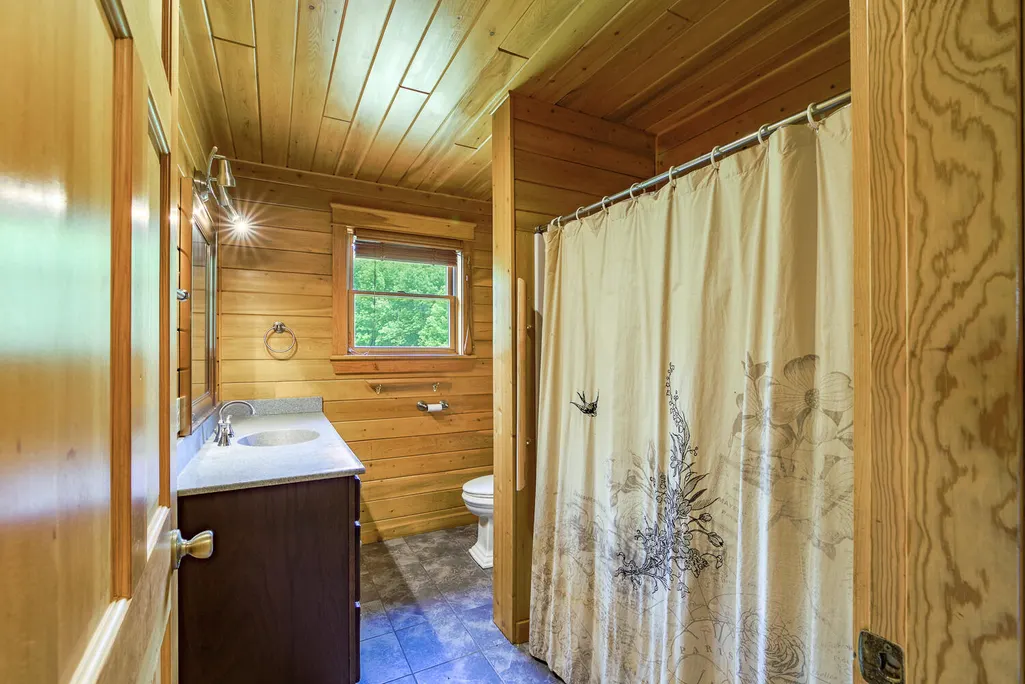
- Full Bathrooms2
- Half Bathrooms0
- Sqr Footage1344
- Lot Size11 Acres
Data Source:
Maine Listings (MREIS)
Property Description
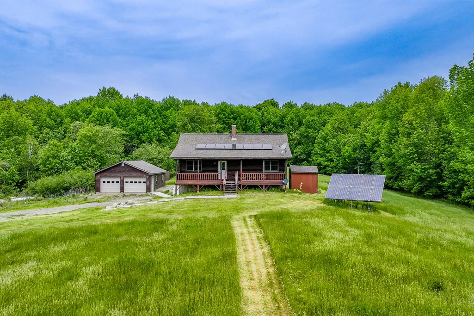
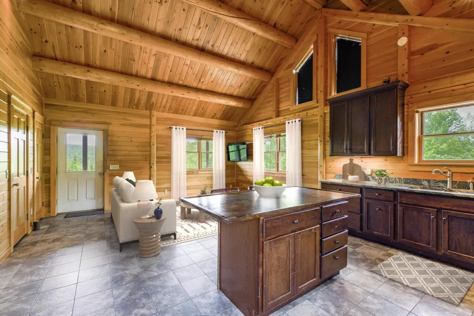
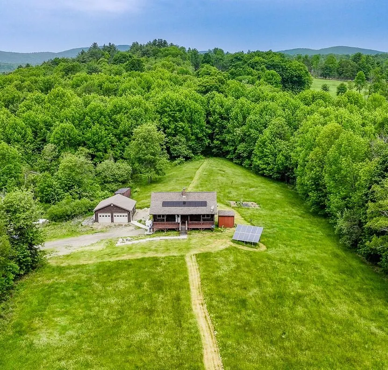
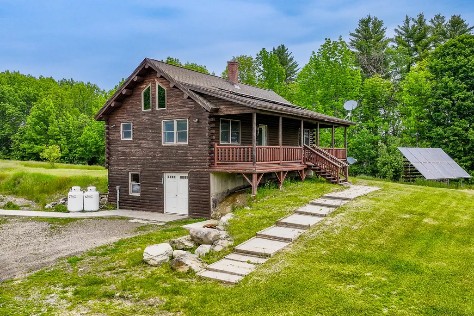
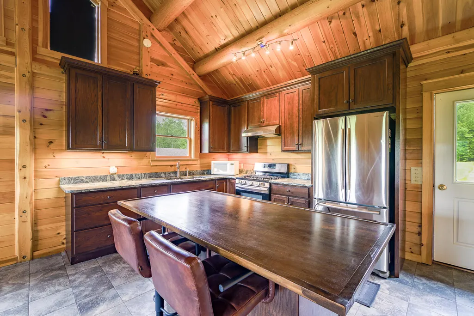
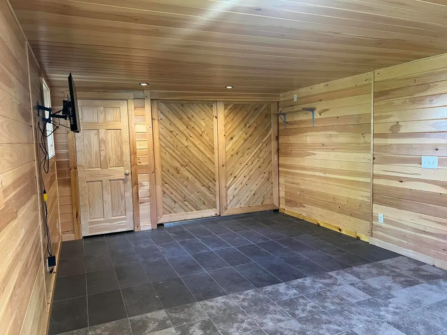
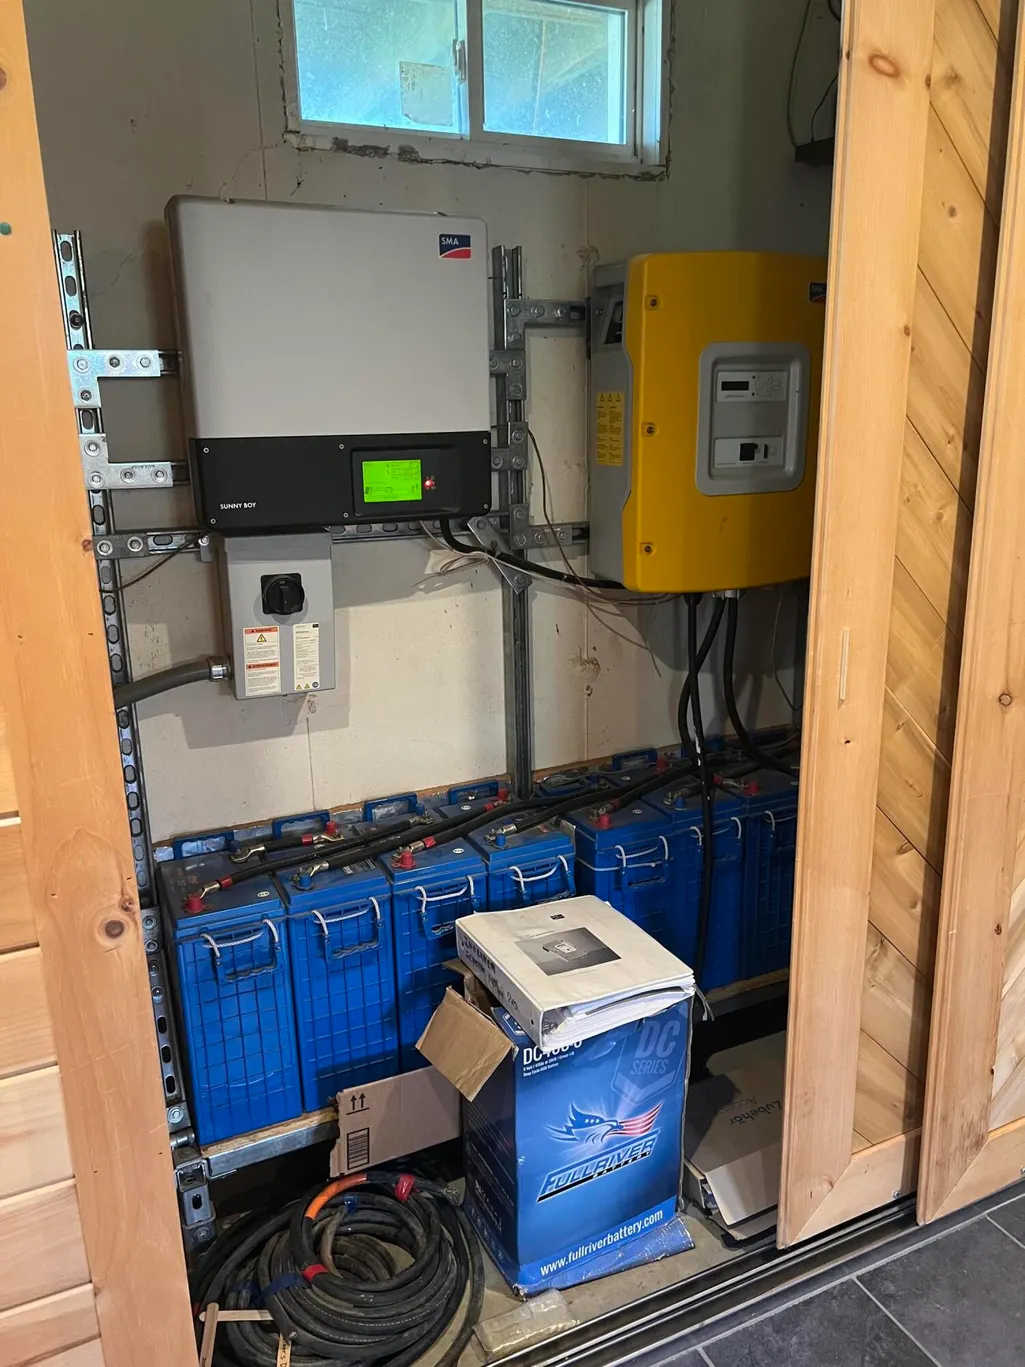
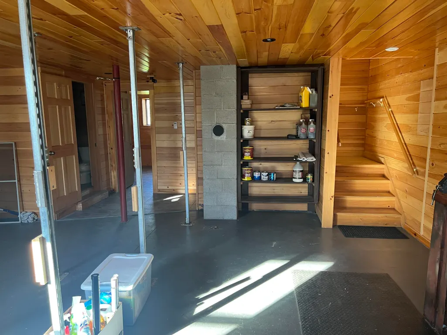
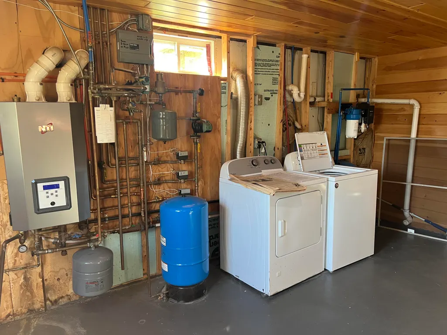
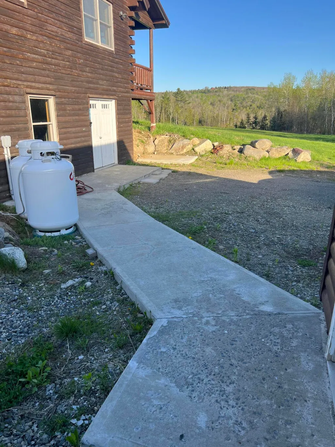
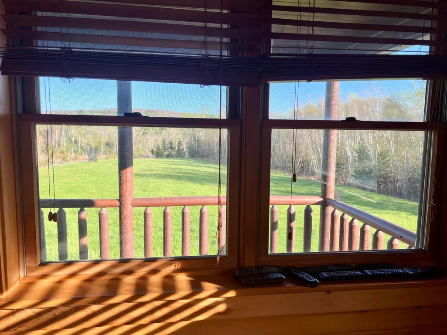
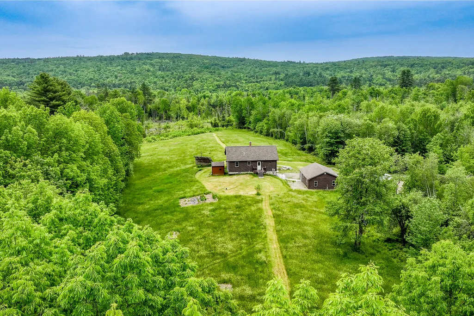
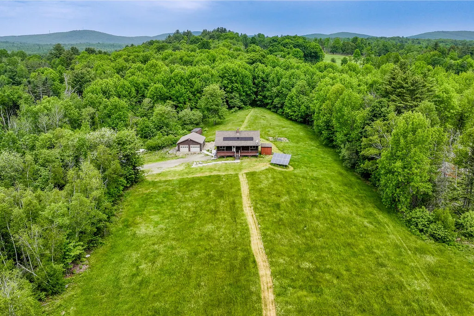
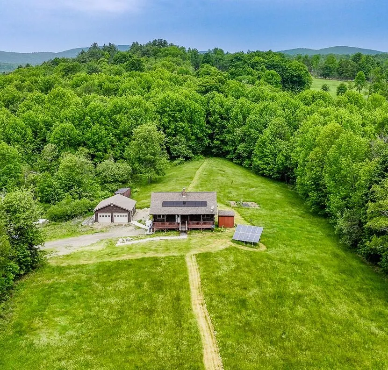
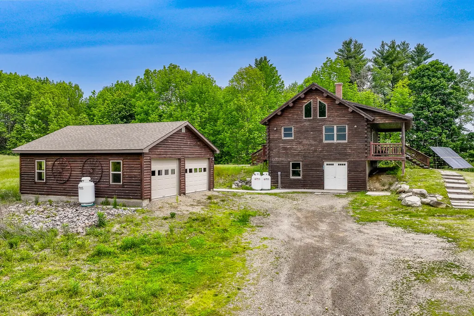
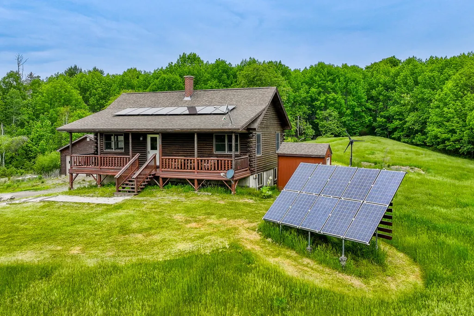
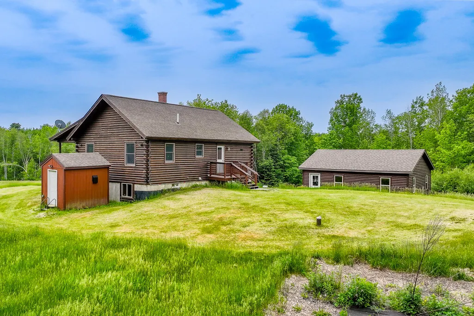
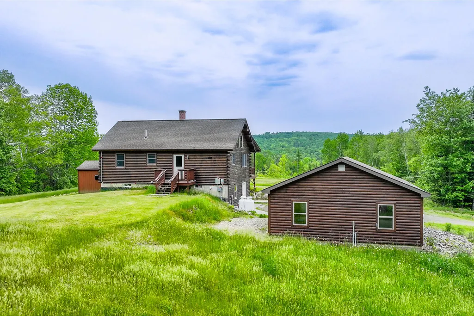
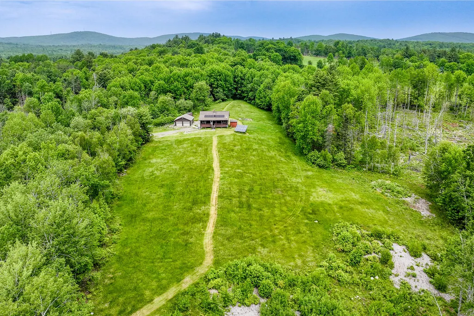
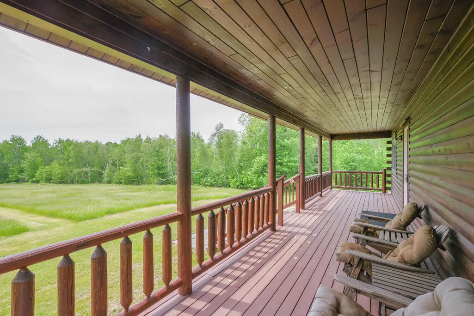
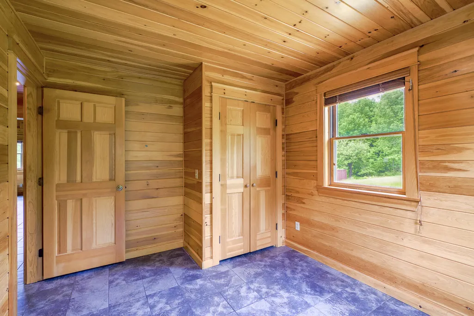
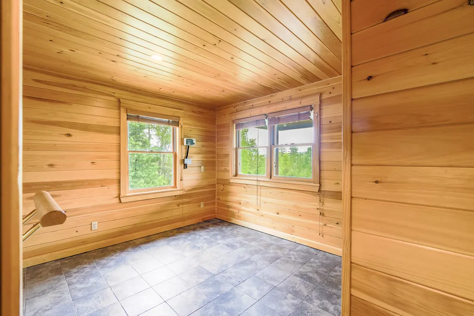
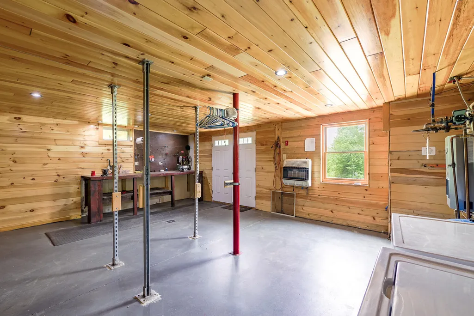
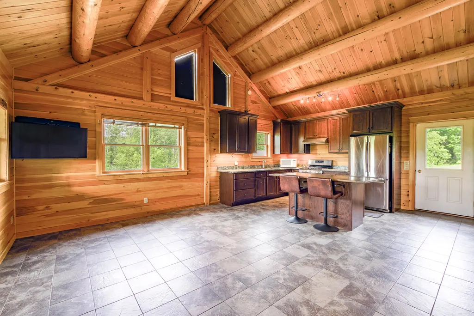
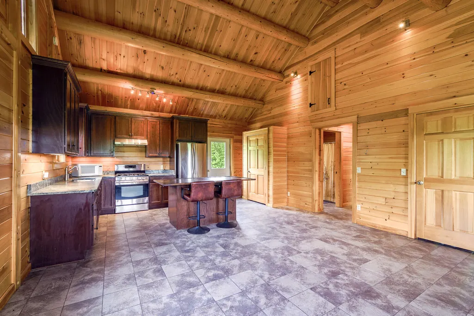
Experience the perfect blend of tranquility and rural charm with this stunning Katahdin log home, nestled on a private dead-end road. Spanning 11 acres, the property offers breathtaking views of fields and woods, making it an ideal haven for farming, equestrian pursuits, hunting, or livestock. Conveniently situated with easy access to Bangor and Belfast, this home features an open-concept kitchen that flows seamlessly into the living room, perfect for entertaining. You'll appreciate the large heated 2-car garage, complete with a workshop, ideal for projects or additional storage. Enjoy cozy warmth with radiant heat, and benefit from both rented and owned solar panels, alongside electricity from underground power lines provided by CMP—this home is fully on the grid. This property is a rare find, combining modern comforts with the serenity of rural living. Don't miss your chance to see it!
General Features
| Sewer | Septic Tank |
|---|---|
| Zoning | Single family homes |
| Electric | Circuit Breakers,Generator Hookup,Photovoltaics Seller Owned,Photovoltaics Third-Party Owned |
| Tax Year | 2025 |
| County | Waldo |
| Property Type | Residential |
| HOA | false |
| Status | Active |
| City | Jackson |
| Lot Size Units | Acres |
| Lot Size Square Feet | 479160 |
| Tax Annual Amount | 2554 |
| Standard Status | Active |
| Tax Lot | 9-1 |
| View | Fields,Scenic,Trees/Woods |
| Virtual Tour | https://www.propertypanorama.com/instaview/mreis/1680928 |
| Heating | Propane,Hot Water,Radiant |
| Cooling | None |
| Property Subtype | Single Family Residence |
| Garage Y/N | true |
| Land Lease Y/N | false |
| Pets Allowed | No Restrictions |
| High School District | RSU 03/MSAD 03 |
| Roof | Shingle |
| Garage Spaces | 2 |
| Architectural Style | Chalet,Other |
| Construction Materials | Log,Log Siding |
| Year Built | 2011 |
| Attached Garage | false |
| Total Rooms | 4 |
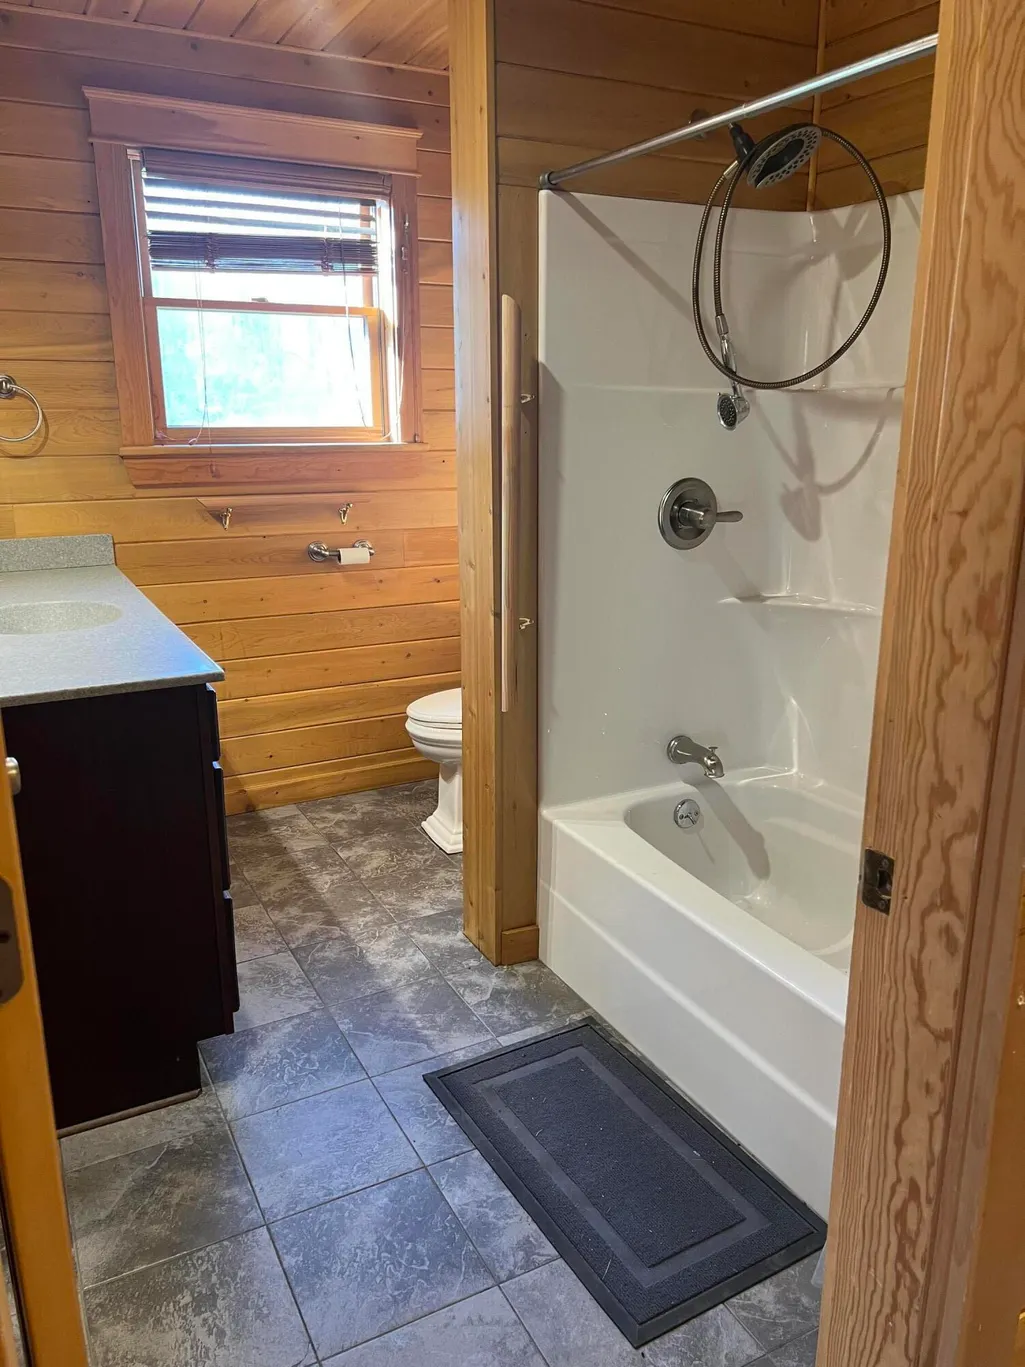
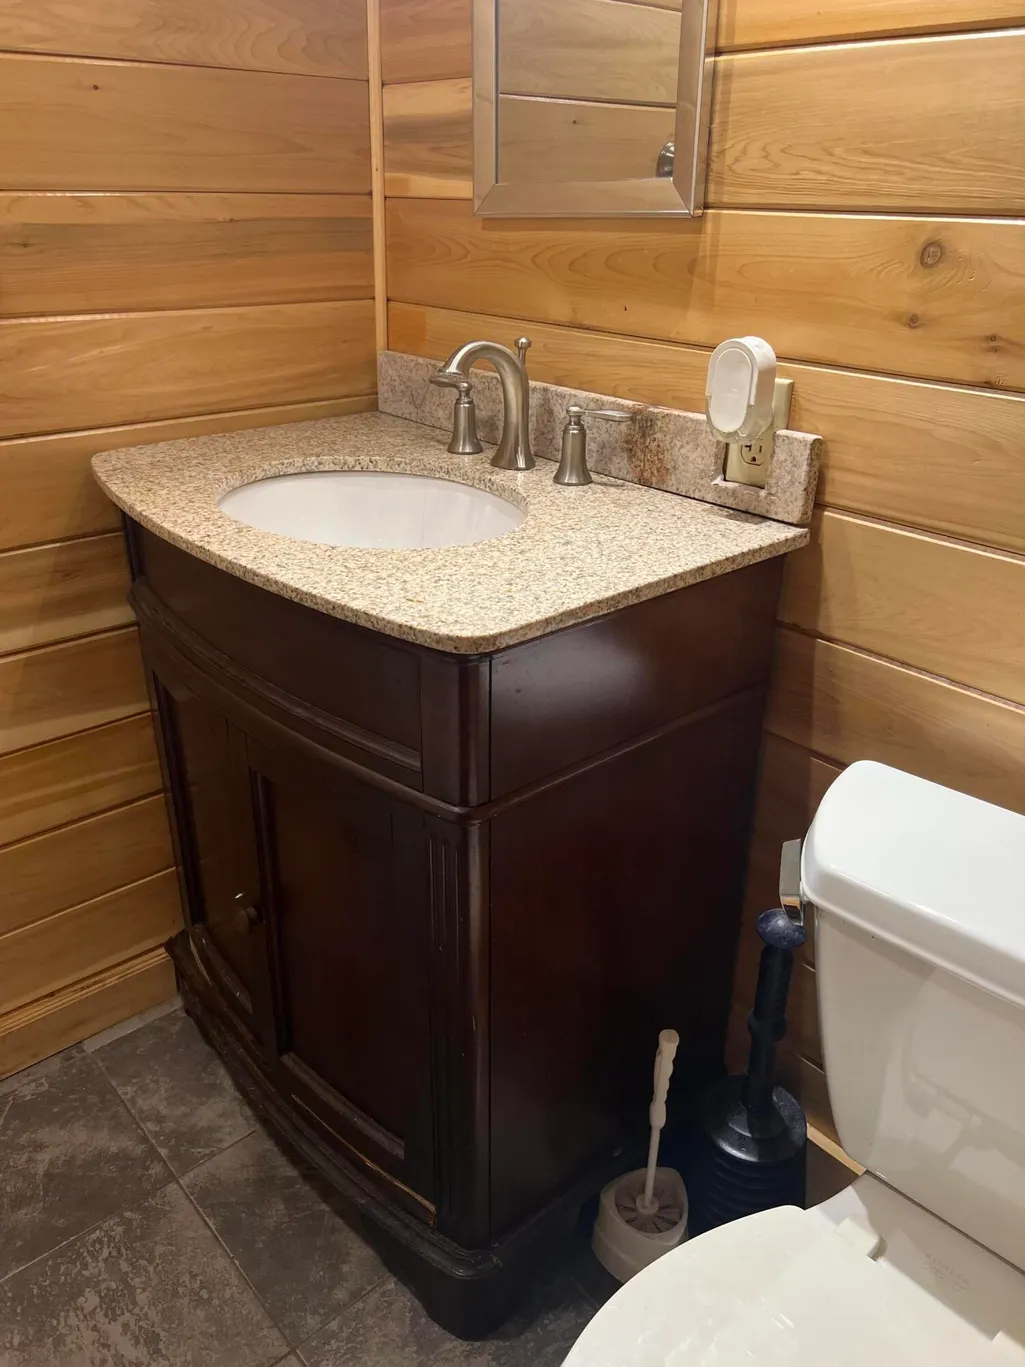
| Full Baths | 2 |
| Appliances | Dryer,Microwave,Gas Range,Refrigerator,Washer,Tankless Water Heater,Other |
| Other Structures | Shed(s) |
| Patio/Porch Features | Porch |
| Energy Efficient | Ceiling Fans |
Interior Features
| Total Baths | 2 |
|---|---|
| Air Conditioning Y/N | false |
| Heating Y/N | true |
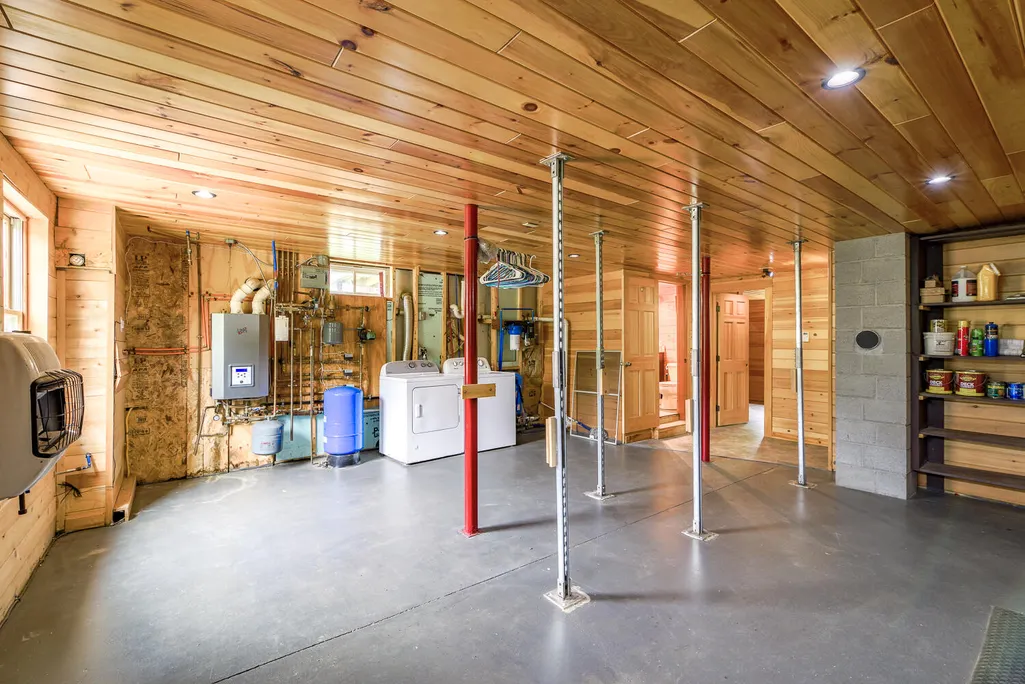
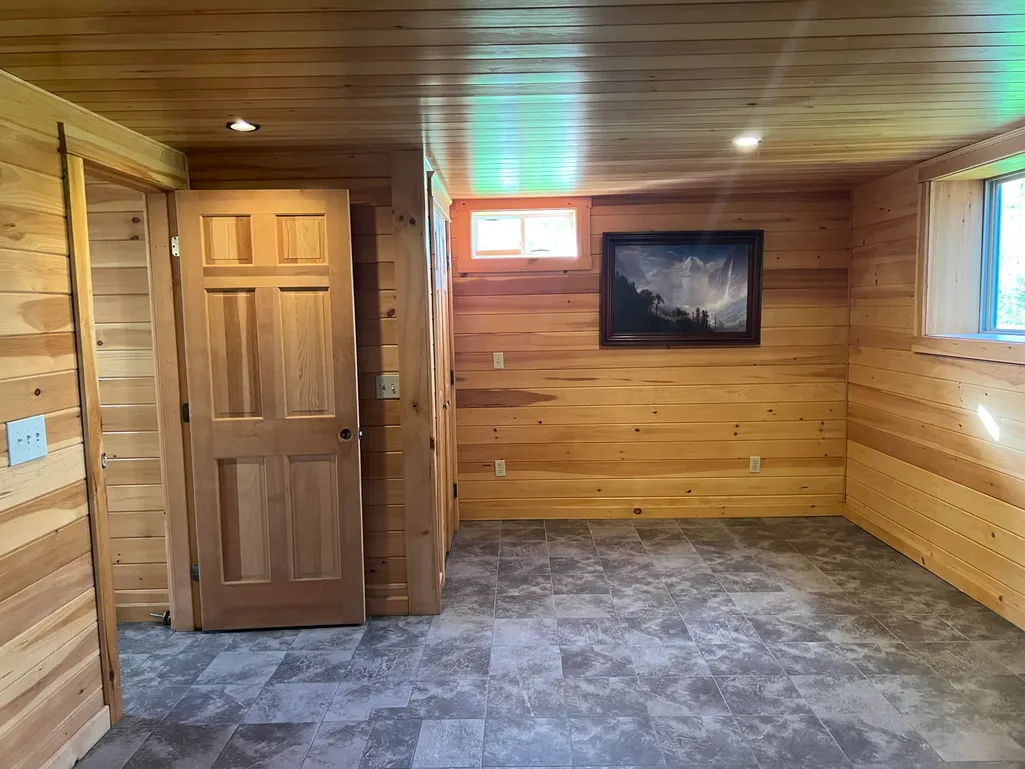
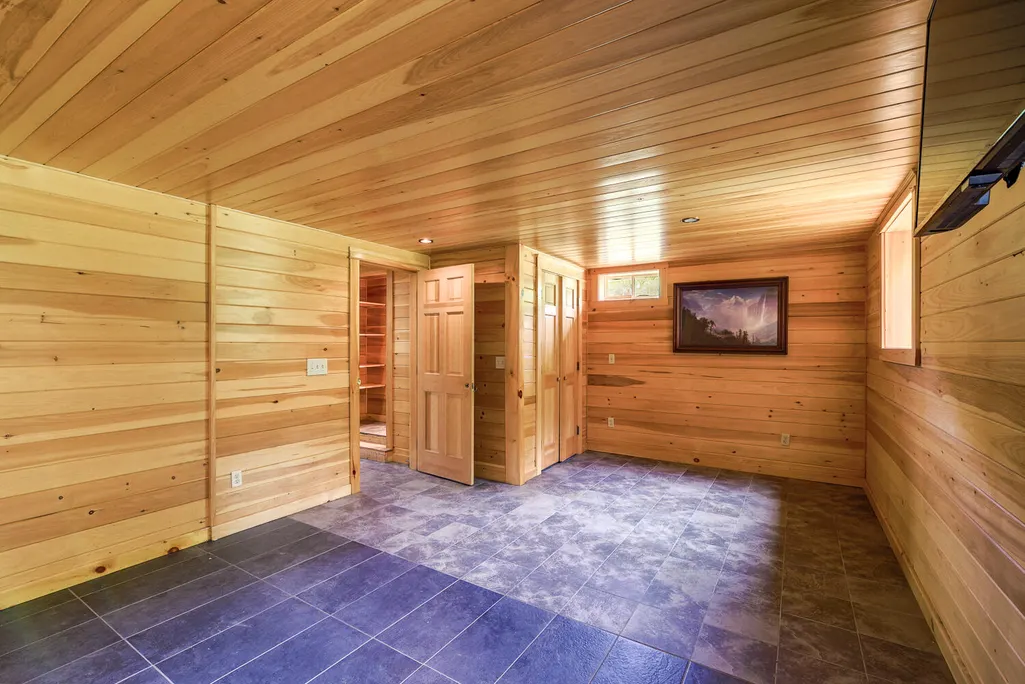
| Basement | Interior Entry,Walk-Out Access,Daylight,Finished,Full,Brick/Mortar |
| Flooring | Concrete,Slate |
| Fireplace Y/N | false |
| Above Grade Finished Area | 912 |
| Total Bedrooms | 3 |
| Below Grade Finished Area | 432 |
| Interior Amenities | 1st Floor Bedroom,Attic,Bathtub,Shower,Storage |
| Furnished Y/N | Unfurnished |
| Laundry Features | Main Level,Washer Hookup |
Exterior Features
| Parking Features | Gravel,1 - 4 Spaces,Off Street,Garage Door Opener,Detached,Heated Garage |
|---|---|
| Lot Features | Rural,Open Lot,Pasture,Rolling Slope,Wooded |
| Water Source | Private |
| Lot Size Area | 11 |
| Lot Size Acres | 11 |
| Road Surface Type | Gravel,Dirt |
| Lot Size Source | Appraiser |
| Waterfront Y/N | false |
| Building Area Total | 1344 |
| Foundation Details | Poured Concrete |
| Other Equipment | Generator,Internet Access Available,Other |
Amenities
- Foreclosure
- Views
- Short Sale
- New Construction
- Adult 55+
- Lease To Own
- No HOA Fees
- Furnished
- Primary On Main
- Air Conditioning
- Seller Finance
- Green
- Fixer Upper
- Horse
- Golf
- Fireplace
- Deck
- Garage
- Basement
- Pool
Property vs Single Family Average in 04921
Statistics provided by Inside Real Estate
Price
Taxes
Year Built
 Listing data is derived in whole or in part from the Maine IDX and is for consumers' personal, non commercial use only. Dimensions are approximate and not guaranteed. All data should be independently verified ©2026 Maine Real Estate Information System, Inc. All Rights Reserved.
