

Open House Sat, Sep 26th 11:00 AM - 12:30 PM - Views
Address
9 Lincoln Road, Saco, ME
Price
$ 375,000
Open House Sat, Sep 26th 11:00 AM - 12:30 PM
Property Attributes
- MLS#1681625
- TypeSingle Family
- Listing Status Active
- CountyYork
- CitySaco
- Zip04072
- StyleRanch
- Year Built1950
- Taxes$ 3279
- Price$ 375,000
- Bedrooms3
- Full Bathrooms1
- Half Bathrooms0
- Sqr Footage1118
- Lot Size0.25 Acres
Data Source:
Maine Listings (MREIS)
Property Description
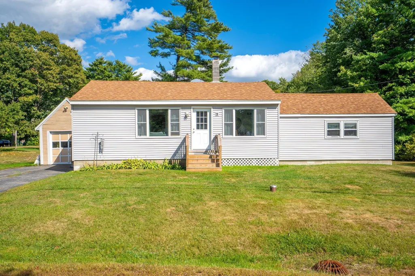
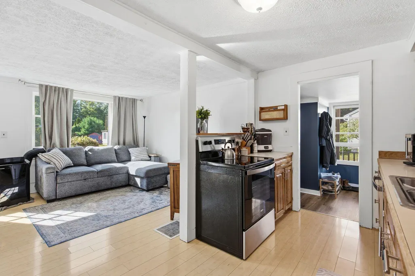
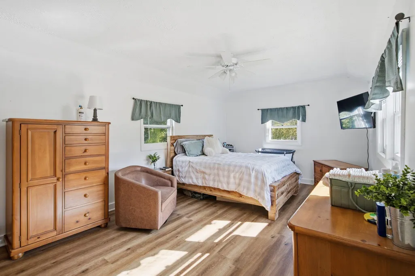
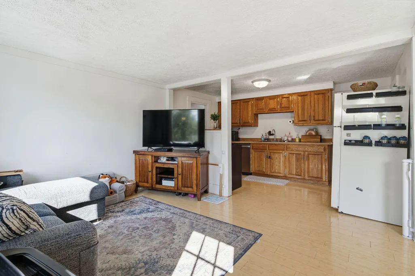
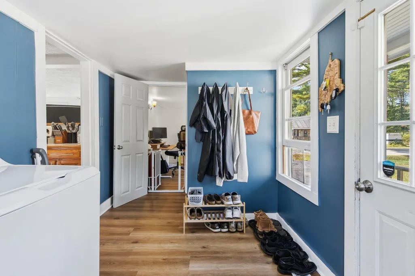
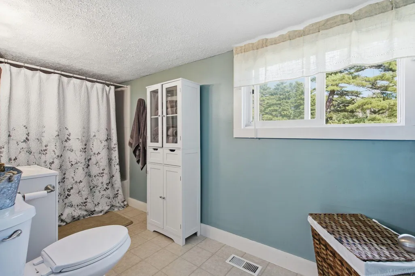
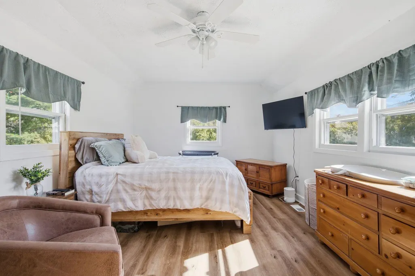
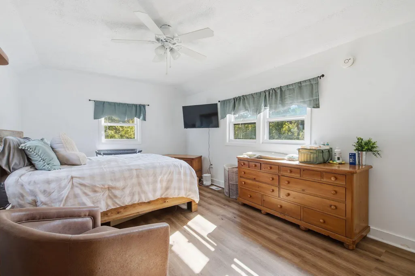
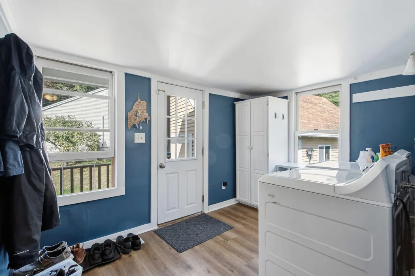
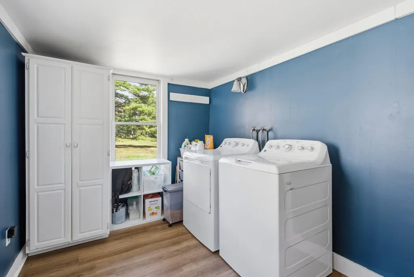
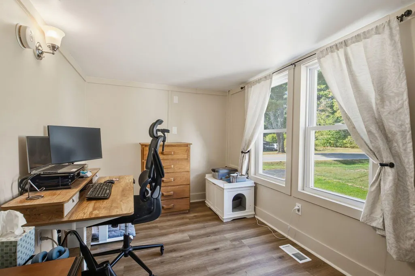
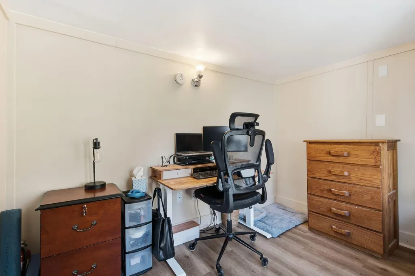
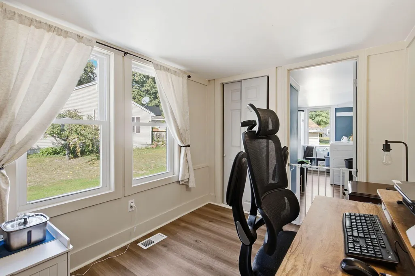
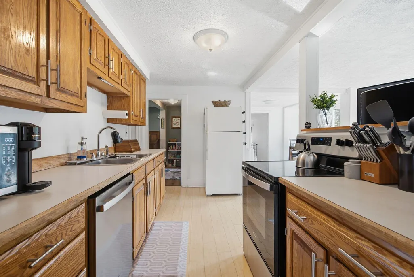
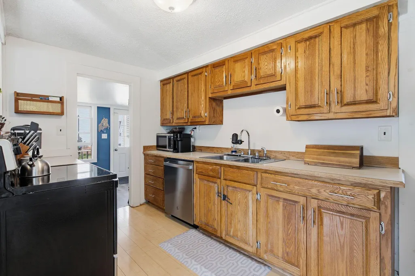
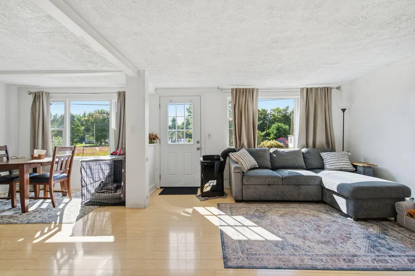
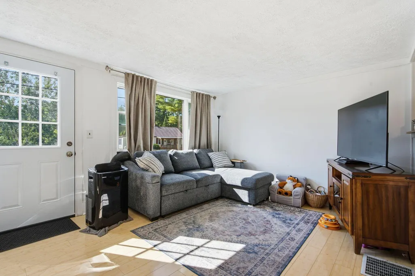
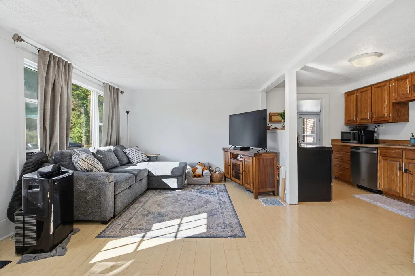
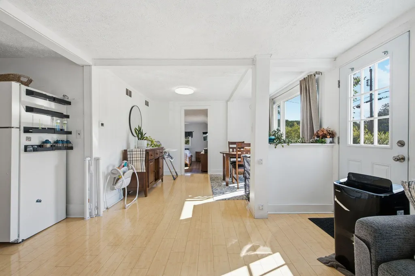
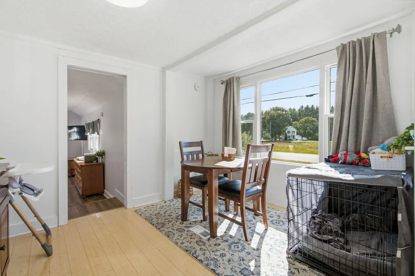
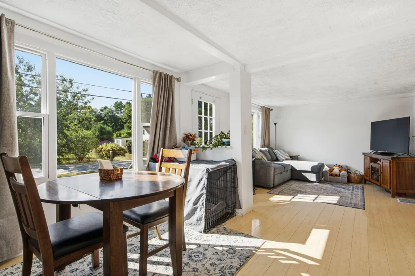
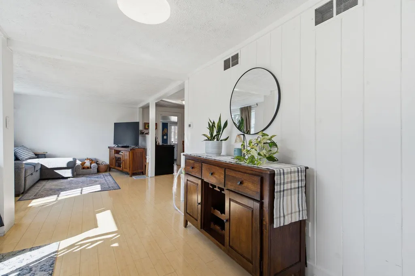
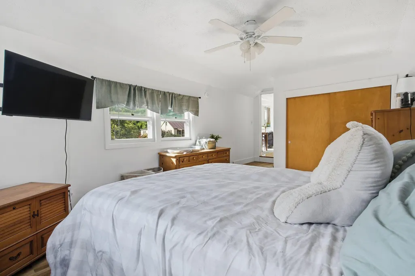
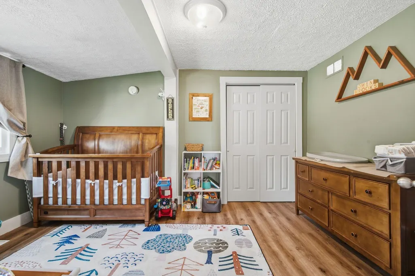
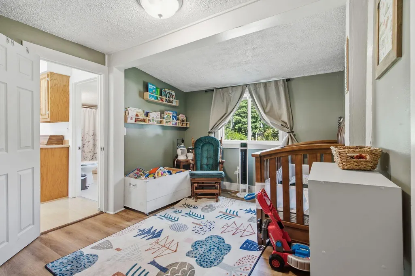
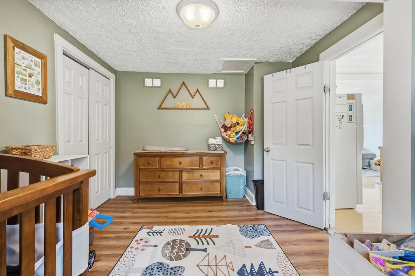
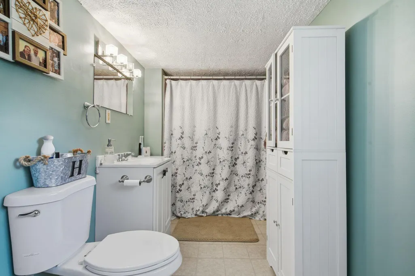
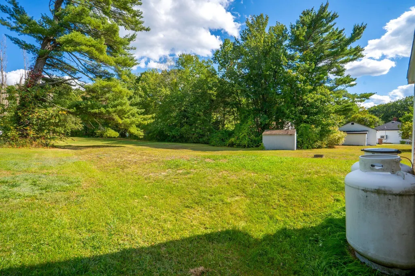
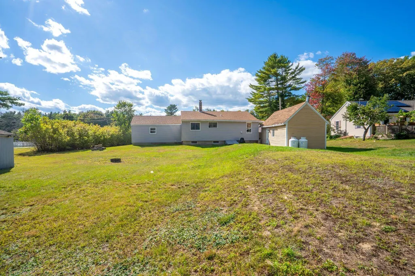
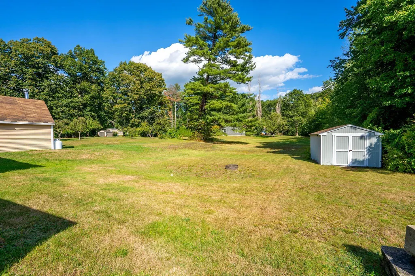
9 Lincoln Rd is a move-in-ready 3-bedroom ranch that combines the ease of one-level living with a long list of valuable updates buyers will appreciate. Inside, the home offers bamboo flooring in the kitchen, dining area, and living room, along with new flooring in the bedrooms and mudroom for a fresh, updated feel. The remodeled full bath and practical mudroom entry with full laundry setup add both comfort and convenience to everyday living. Major improvements help set this home apart, including a new roof in 2019, new siding, most windows replaced, and a new dishwasher and stove - giving buyers added peace of mind and reducing the list of immediate projects. Outside, you'll find a one-car detached garage with storage above, an oversized shed, and a great backyard with space to relax, play, garden, or entertain. Located in the Thornton Academy school district, the home was recently appraised at $425,000, creating a compelling opportunity for buyers seeking value, updates, and location in one package.
General Features
| Sewer | Private Sewer,Septic Design Available,Septic Tank |
|---|---|
| Zoning | R-4 |
| Electric | Circuit Breakers |
| Tax Year | 2025 |
| County | York |
| Property Type | Residential |
| HOA | false |
| Status | Active |
| City | Saco |
| Lot Size Units | Acres |
| Lot Size Square Feet | 10890 |
| Tax Annual Amount | 3279 |
| Standard Status | Active |
| Tax Lot | 055 |
| View | Scenic |
| Virtual Tour | https://www.zillow.com/view-imx/47ad9485-6950-46d1-adea-e6aea4019706/?utm_source=captureapp |
| Heating | Propane,Forced Air |
| Cooling | None |
| Property Subtype | Single Family Residence |
| Garage Y/N | true |
| Land Lease Y/N | false |
| High School District | Saco Public Schools |
| Roof | Fiberglass,Shingle |
| Garage Spaces | 1 |
| Architectural Style | Ranch |
| Construction Materials | Wood Frame,Vinyl Siding,Wood Siding |
| Year Built | 1950 |
| Attached Garage | false |
| Total Rooms | 7 |
| Full Baths | 1 |
| Appliances | Dishwasher,Microwave,Electric Range,Refrigerator |
| Other Structures | Shed(s) |
Interior Features
| Total Baths | 1 |
|---|---|
| Air Conditioning Y/N | false |
| Heating Y/N | true |
| Basement | Bulkhead,Exterior Entry,Full,Unfinished |
| Flooring | Laminate,Vinyl,Wood |
| Fireplace Y/N | false |
| Above Grade Finished Area | 1118 |
| Total Bedrooms | 3 |
| Interior Amenities | 1st Floor Bedroom |
| Laundry Features | Washer Hookup |
Exterior Features
| Parking Features | Paved,1 - 4 Spaces,Detached |
|---|---|
| Lot Features | Neighborhood,Rural,Level,Open Lot |
| Water Source | Private |
| Lot Size Area | 0.25 |
| Lot Size Acres | 0.25 |
| Road Surface Type | Paved |
| Lot Size Source | Public Records |
| Waterfront Y/N | false |
| Building Area Total | 1118 |
| Foundation Details | Block,Poured Concrete |
| Other Equipment | Cable |
Amenities
- Foreclosure
- Views
- Short Sale
- New Construction
- Adult 55+
- Lease To Own
- No HOA Fees
- Furnished
- Primary On Main
- Air Conditioning
- Seller Finance
- Green
- Fixer Upper
- Horse
- Golf
- Fireplace
- Deck
- Garage
- Basement
- Pool
Property vs Single Family Average in 04072
Statistics provided by Inside Real Estate
Price
Taxes
Year Built
 Listing data is derived in whole or in part from the Maine IDX and is for consumers' personal, non commercial use only. Dimensions are approximate and not guaranteed. All data should be independently verified ©2026 Maine Real Estate Information System, Inc. All Rights Reserved.
