





Address
580 Cape Road, Hollis, ME
Price
$ 410,000
Property Attributes
- MLS#1679294
- TypeSingle Family
- Listing Status Active Under Contract
- CountyYork
- CityHollis
- Zip04042
- StyleRanch
- Year Built2010
- Taxes$ 3057
- Price$ 410,000
- Bedrooms2
- Full Bathrooms2
- Half Bathrooms0
- Sqr Footage1468
- Lot Size2.29 Acres
Data Source:
Maine Listings (MREIS)
Property Description
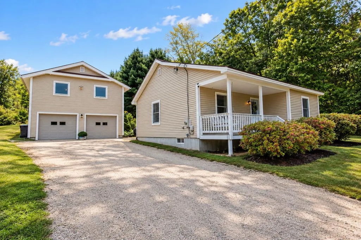
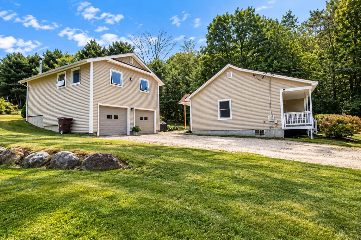
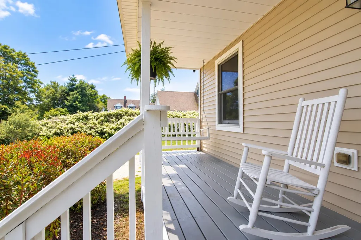
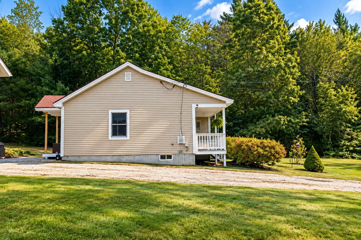
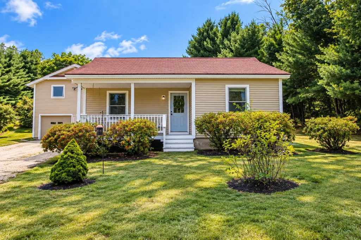
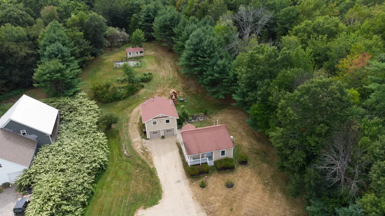
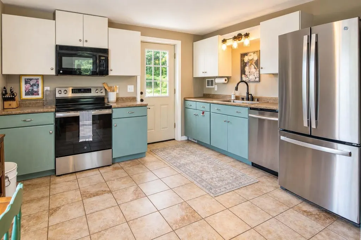
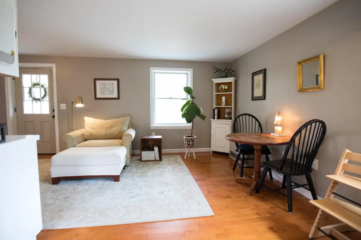
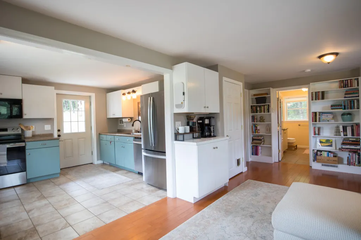
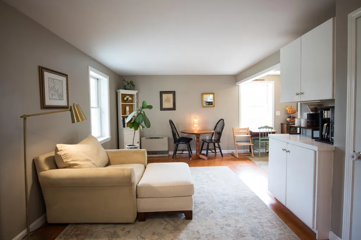
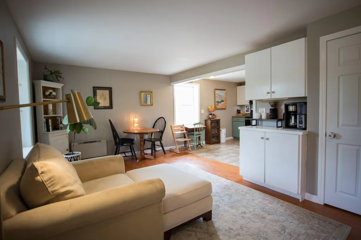
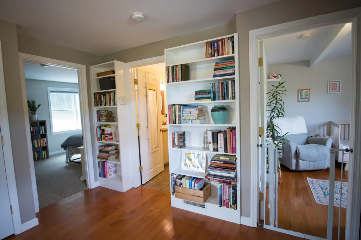
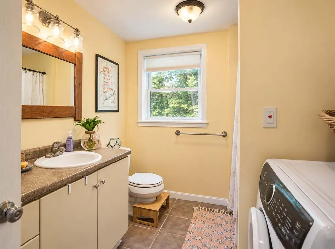
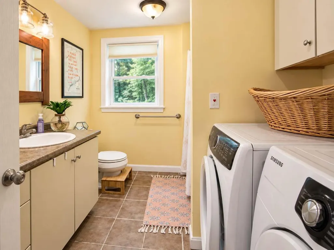
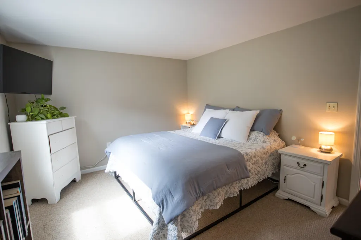
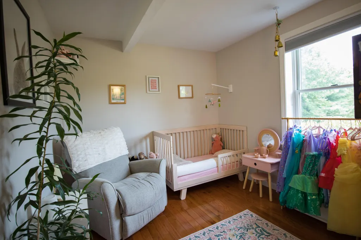
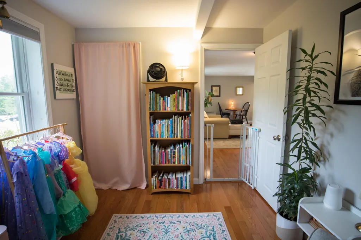
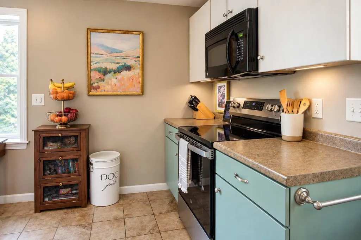
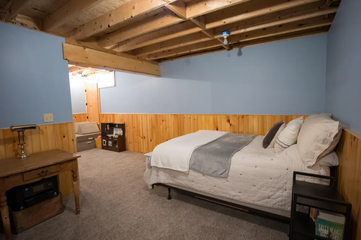
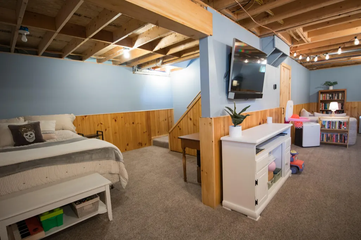
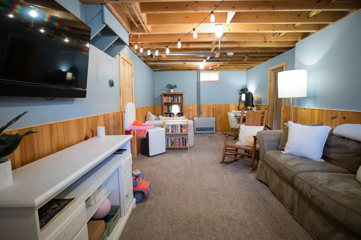
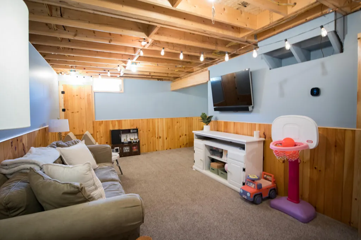
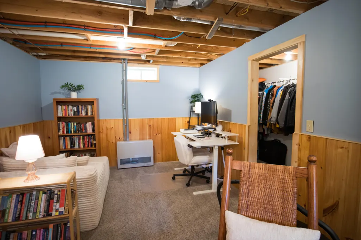
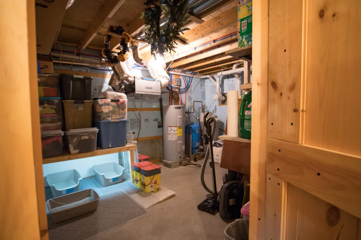
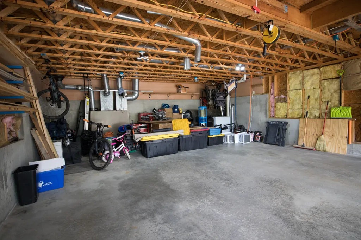
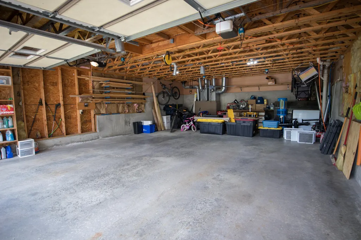
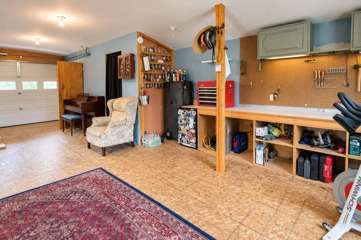
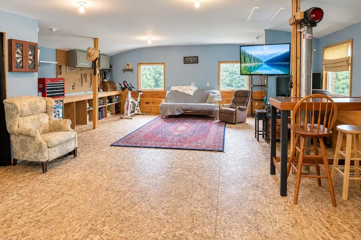
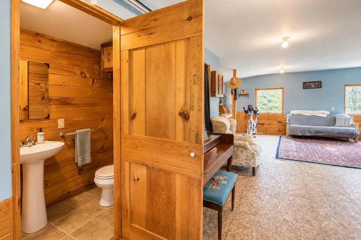
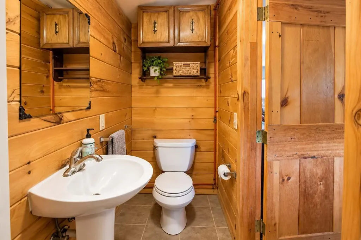
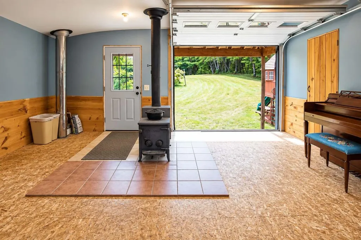
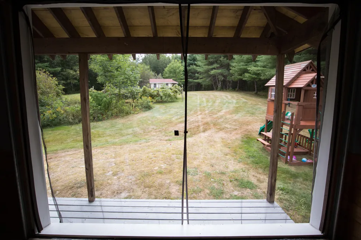
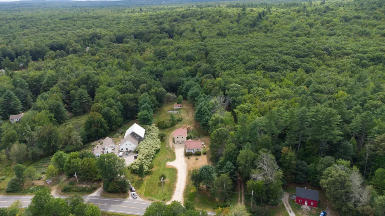
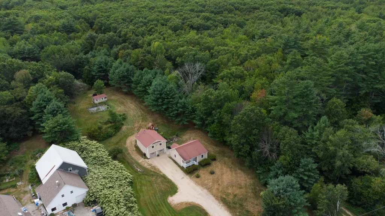
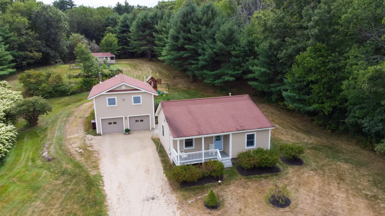
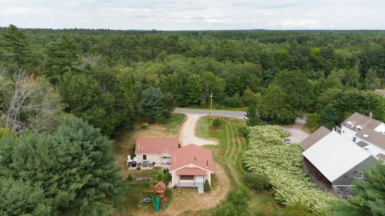
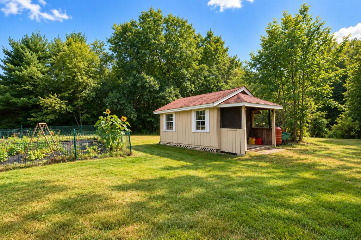
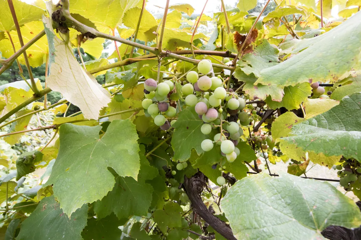
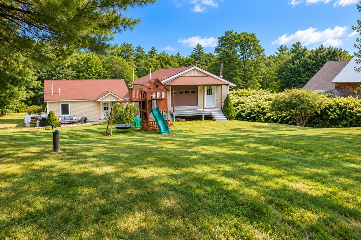
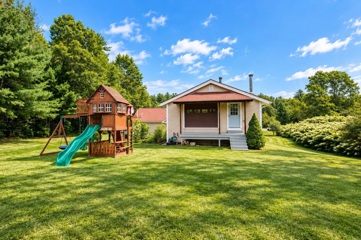
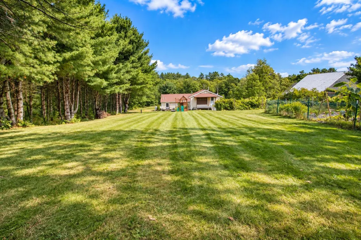
Welcome home to this inviting 2-bedroom ranch offering comfortable one-level living, additional finished space, and plenty of privacy. The finished basement provides valuable additional living space, perfect for a family room, home office, recreation area, gym, or guest space. The home is also equipped with an air handler/ventilation system that continuously circulates indoor air while introducing fresh air from outside, helping maintain consistent airflow throughout the home. Outside, the detached garage is a standout feature, with finished space above complete with a full bathroom. This versatile area offers plenty of possibilities for a home office, hobby room, guest space, or private retreat. Those who enjoy spending time outdoors will appreciate the established gardens, mature grapevines, and dedicated garden shed, providing a great head start for anyone with a green thumb. The private setting offers a peaceful place to relax, garden, entertain, and enjoy the outdoors. With a finished basement, detached garage with finished bonus space and a full bath, established gardens, grapevines, garden shed, and plenty of privacy, this property offers much more space, character, and versatility than your typical 2-bedroom ranch.
General Features
| Sewer | Private Sewer,Septic Tank |
|---|---|
| Zoning | RR2 |
| Electric | Circuit Breakers |
| Tax Year | 2025 |
| County | York |
| Property Type | Residential |
| HOA | false |
| Status | Active Under Contract |
| City | Hollis |
| Lot Size Units | Acres |
| Lot Size Square Feet | 99752.4 |
| Tax Annual Amount | 3057 |
| Standard Status | Active Under Contract |
| Tax Lot | 10A |
| Heating | Oil,Propane,Wood,Direct Vent Furnace,Forced Air,Wood Stove |
| Cooling | None |
| Property Subtype | Single Family Residence |
| Garage Y/N | true |
| Land Lease Y/N | false |
| Roof | Shingle |
| Garage Spaces | 2 |
| Architectural Style | Ranch |
| Construction Materials | Wood Frame,Vinyl Siding |
| Year Built | 2010 |
| Attached Garage | false |
| Total Rooms | 5 |
| Full Baths | 2 |
| Green Water Conservation | Air Exchanger |
Interior Features
| Total Baths | 2 |
|---|---|
| Air Conditioning Y/N | false |
| Heating Y/N | true |
| Basement | Interior Entry,Finished,Partial |
| Flooring | Carpet,Tile,Hardwood |
| Fireplace Y/N | false |
| Above Grade Finished Area | 768 |
| Total Bedrooms | 2 |
| Below Grade Finished Area | 700 |
| Interior Amenities | 1st Floor Bedroom |
| Laundry Features | Main Level |
Exterior Features
| Parking Features | Gravel,5 - 10 Spaces,On Site,Detached,Heated Garage |
|---|---|
| Lot Features | Rural,Open Lot,Rolling Slope,Landscaped |
| Water Source | Well |
| Lot Size Area | 2.29 |
| Lot Size Acres | 2.29 |
| Road Surface Type | Paved |
| Lot Size Source | Public Records |
| Waterfront Y/N | false |
| Building Area Total | 1468 |
| Other Equipment | Air Radon Mitigation System |
Amenities
- Foreclosure
- Views
- Short Sale
- New Construction
- Adult 55+
- Lease To Own
- No HOA Fees
- Furnished
- Primary On Main
- Air Conditioning
- Seller Finance
- Green
- Fixer Upper
- Horse
- Golf
- Fireplace
- Deck
- Garage
- Basement
- Pool
Property vs Single Family Average in 04042
Statistics provided by Inside Real Estate
Price
Taxes
Year Built
 Listing data is derived in whole or in part from the Maine IDX and is for consumers' personal, non commercial use only. Dimensions are approximate and not guaranteed. All data should be independently verified ©2026 Maine Real Estate Information System, Inc. All Rights Reserved.
